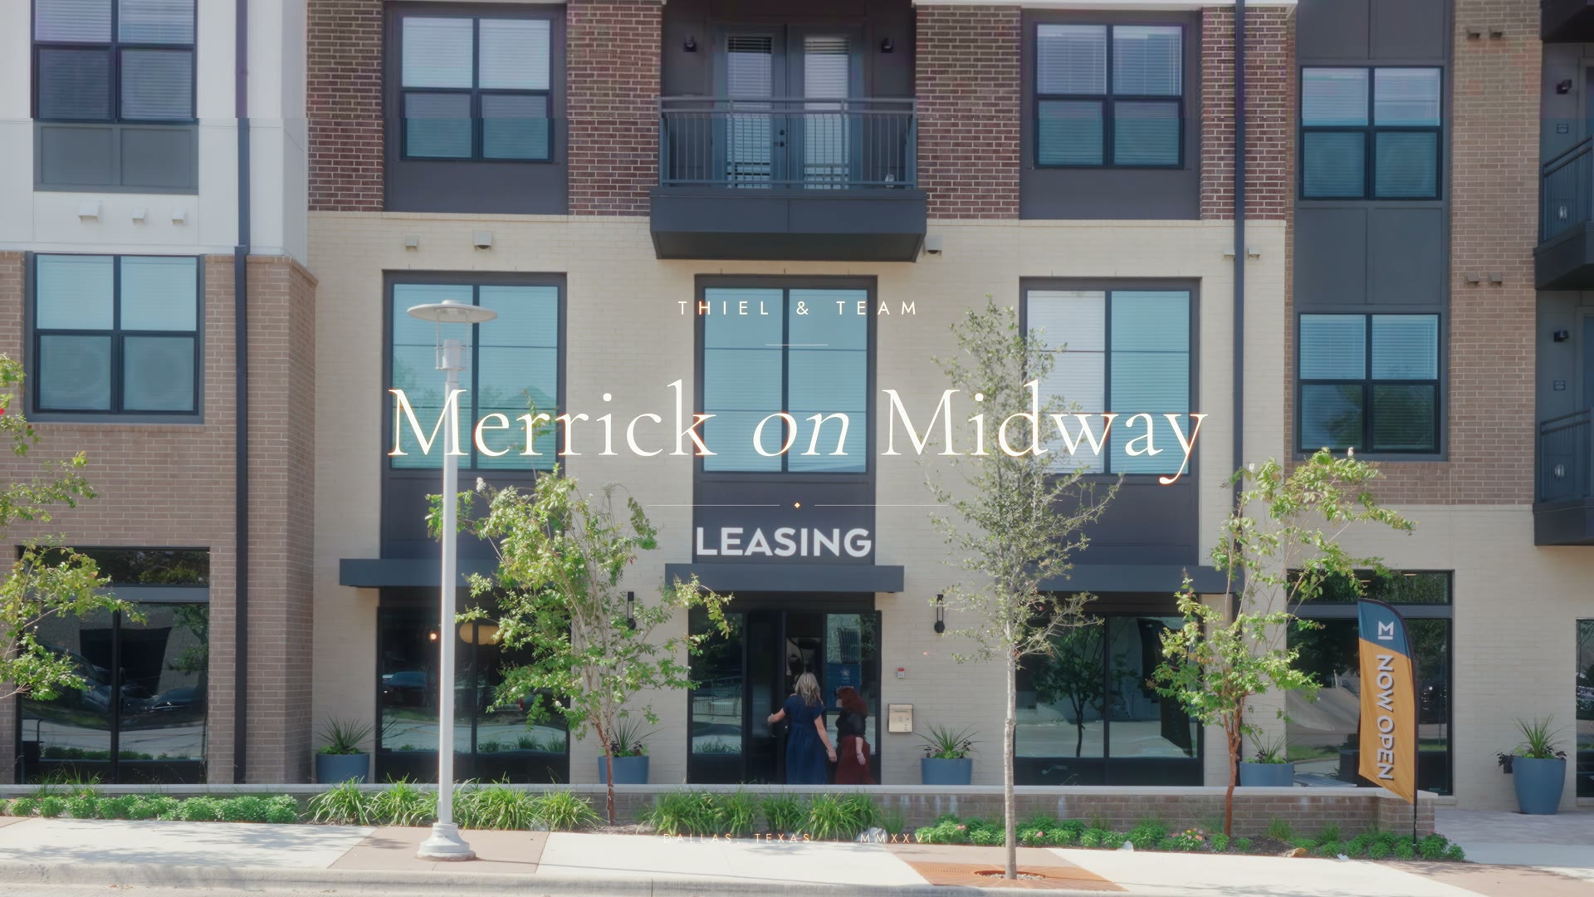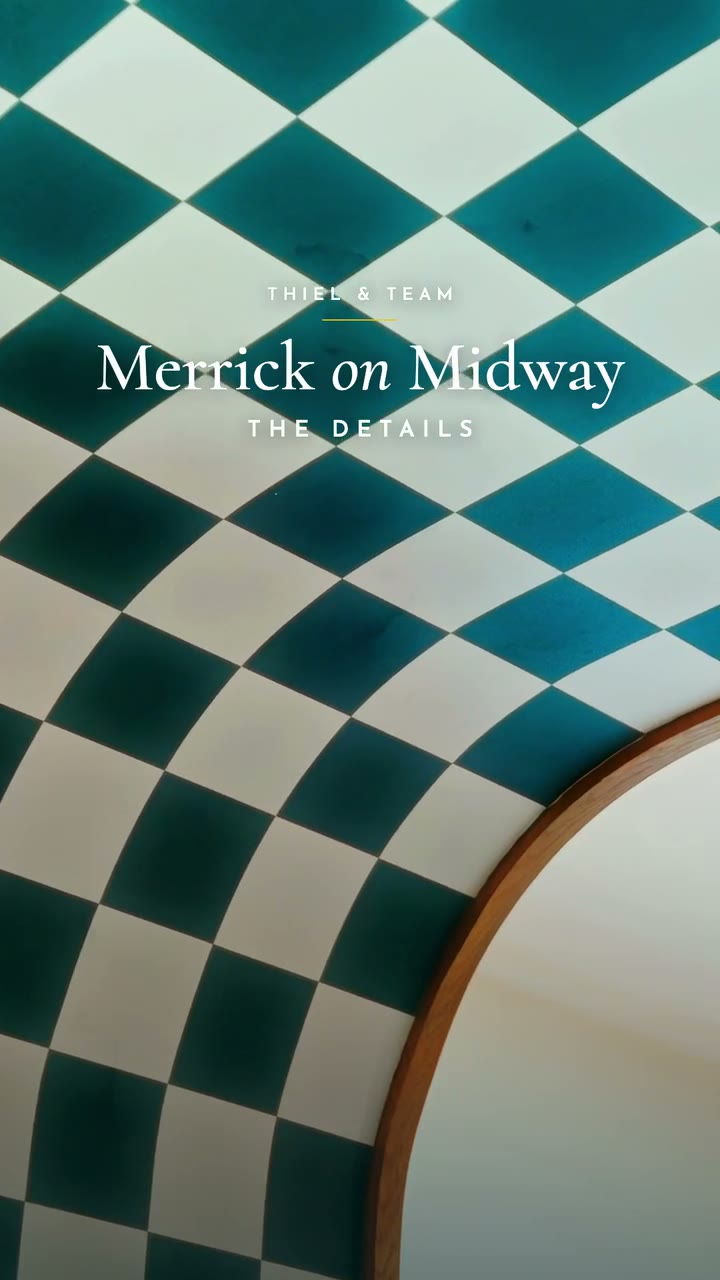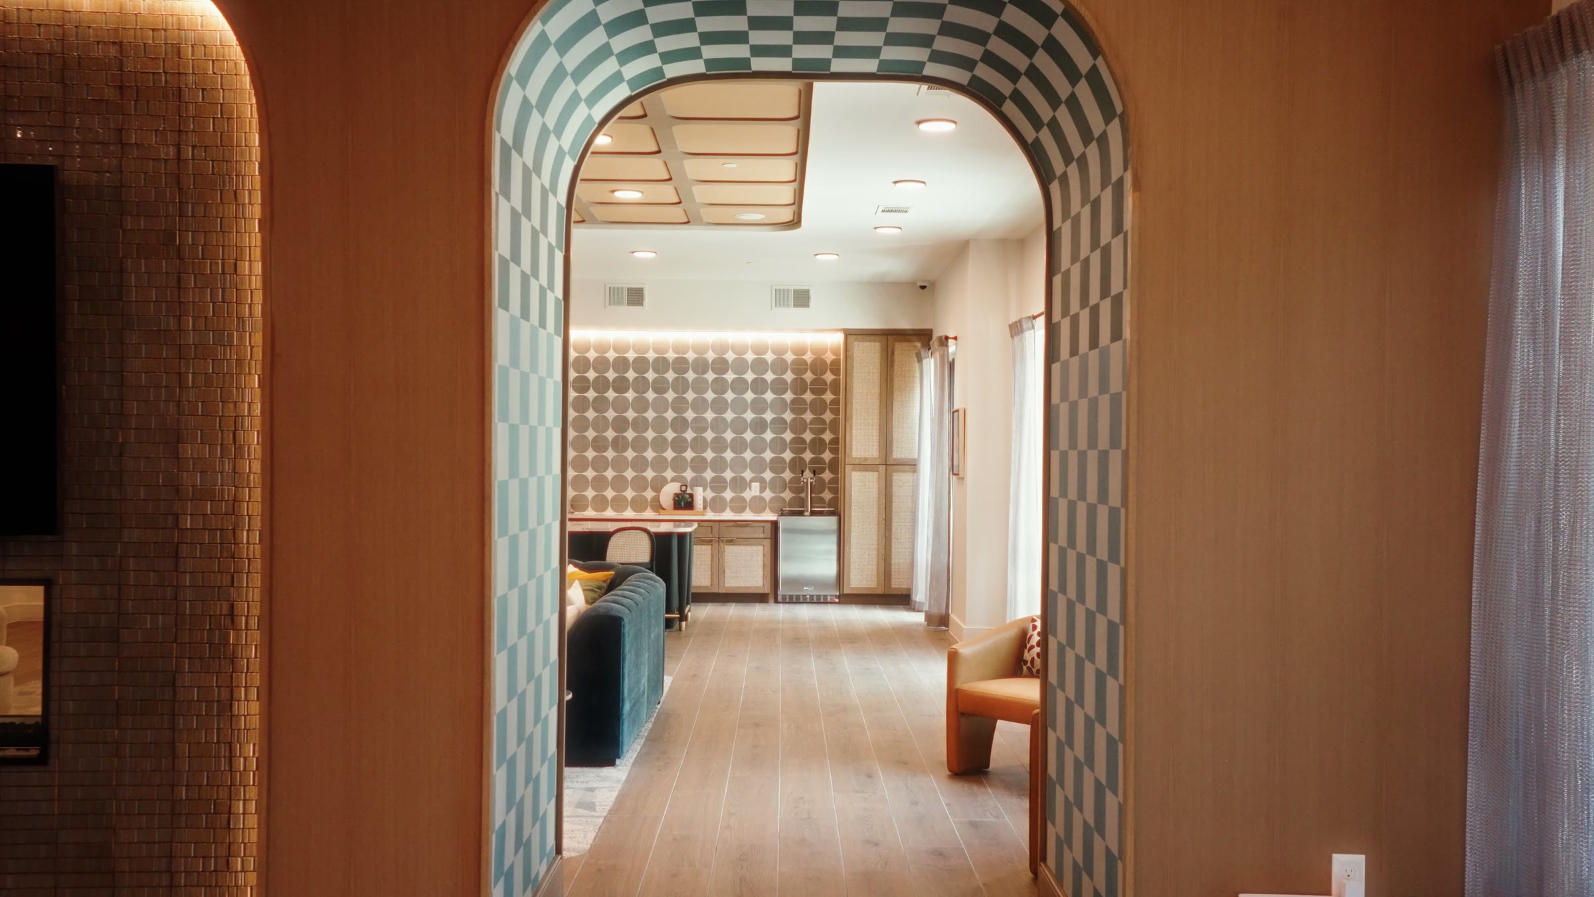
Checkerboard archway into the resident lounge at Merrick on Midway
Case Study · Thiel & Team

Merrick on Midway

DesignThiel & Team
DeveloperFairfield Residential
PlaceDallas, Texas
MadeOne film, four reels
The Project

Design, filmed like a magazine.

Thiel & Team designs the spaces people see first in a new apartment community: the model units, the lounge, the leasing office. Most people only ever see that work in renderings, or in person on a tour.

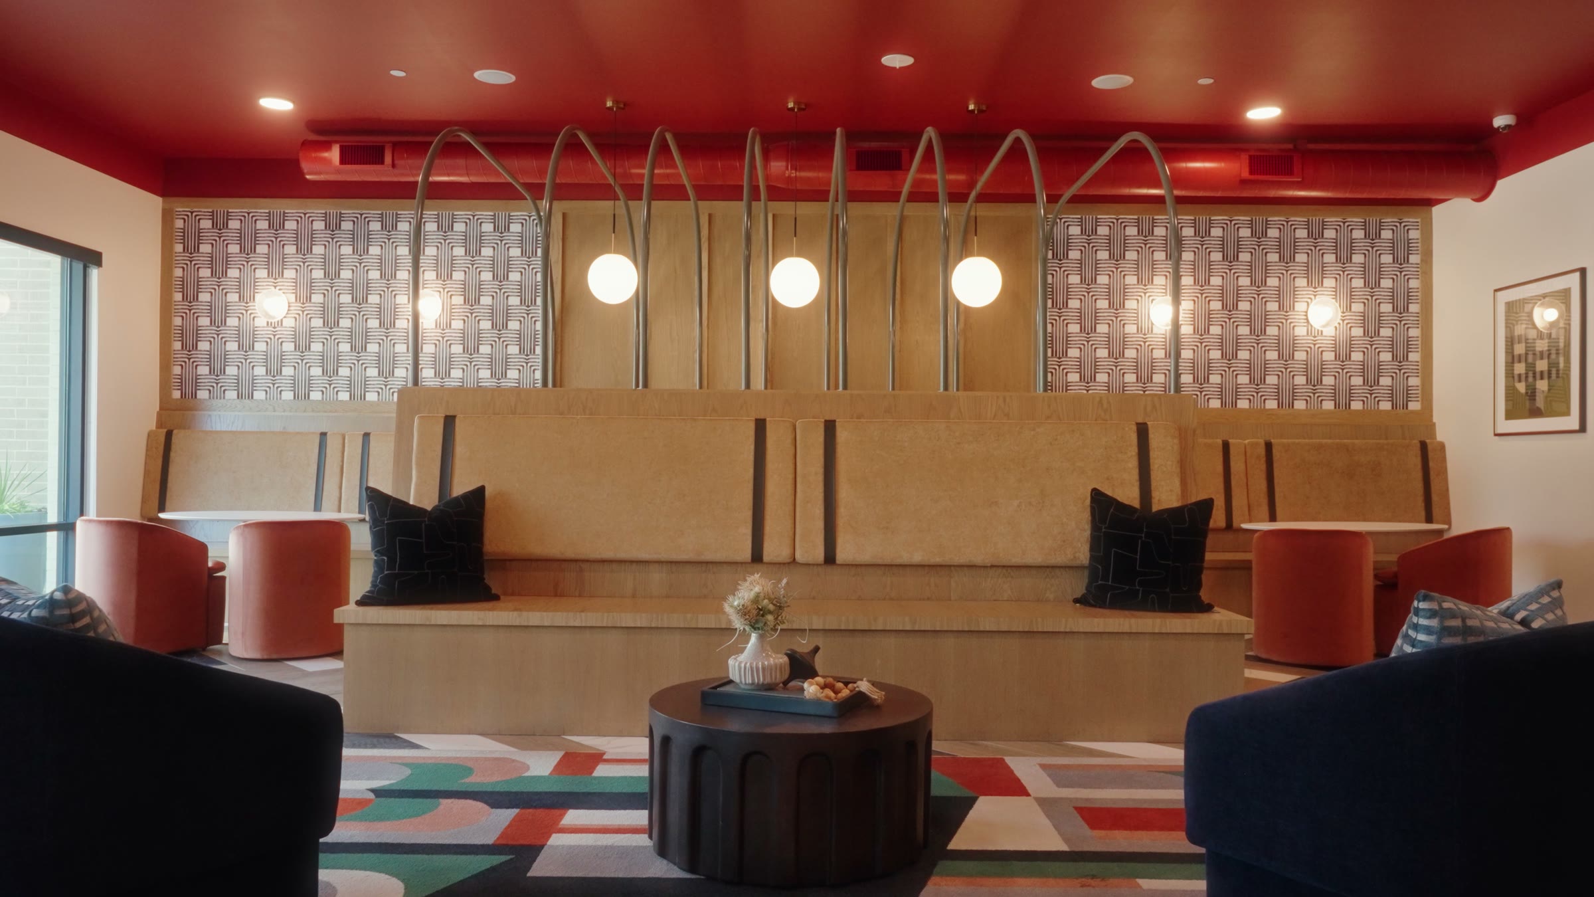
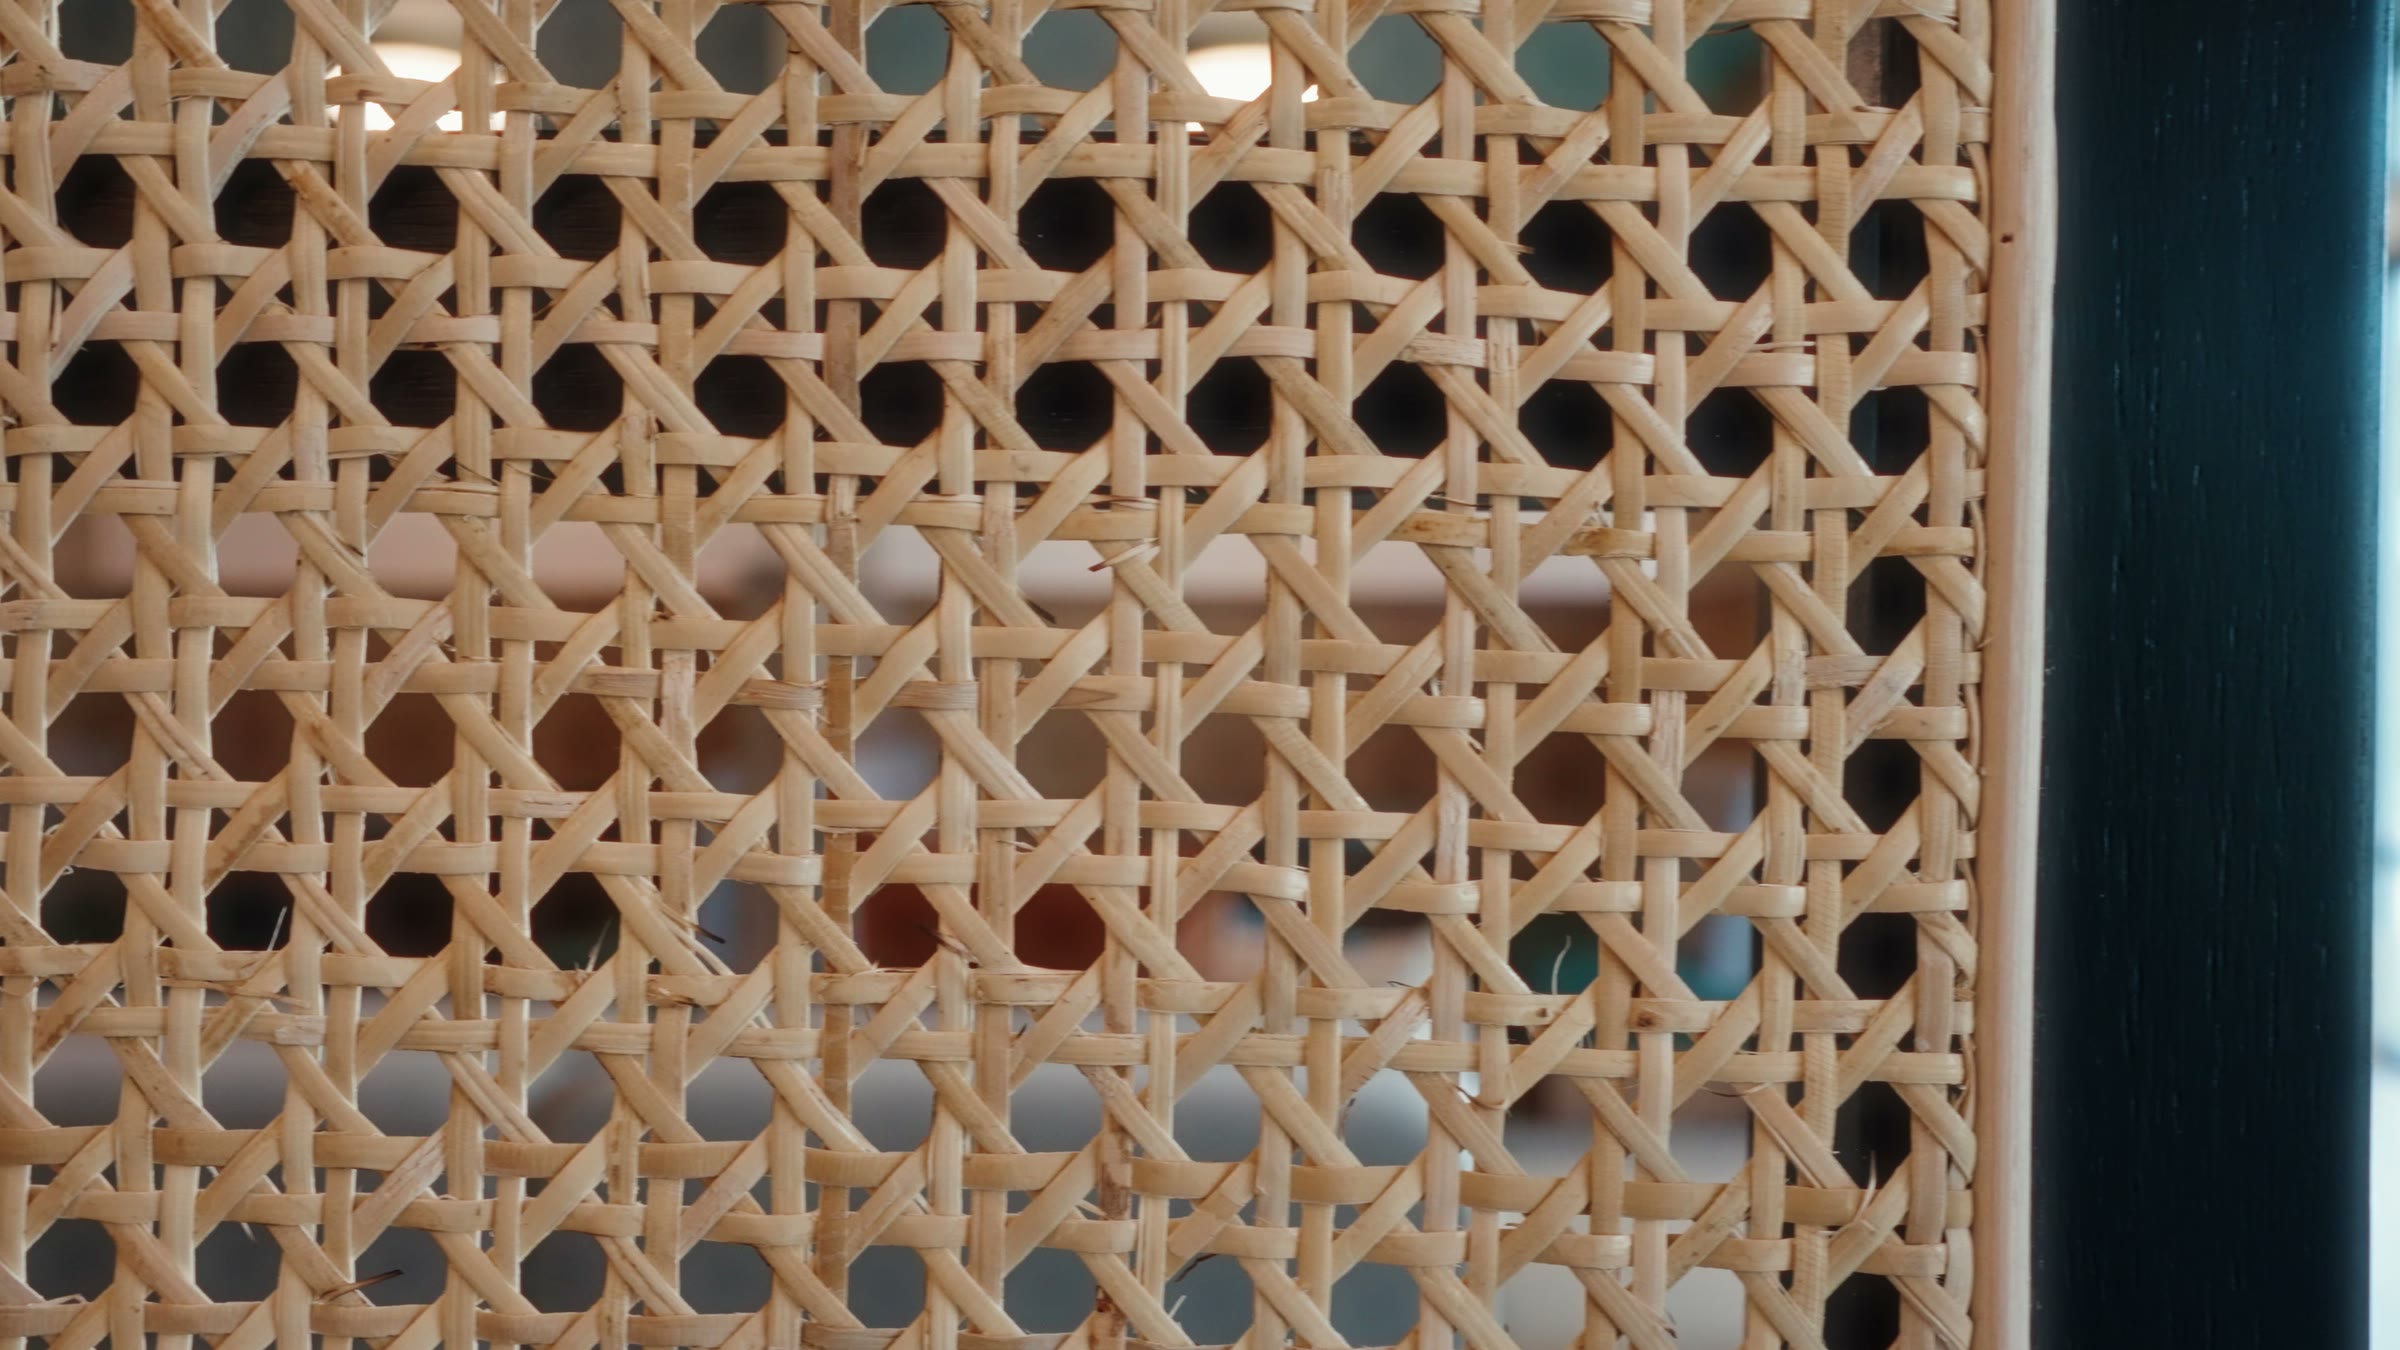
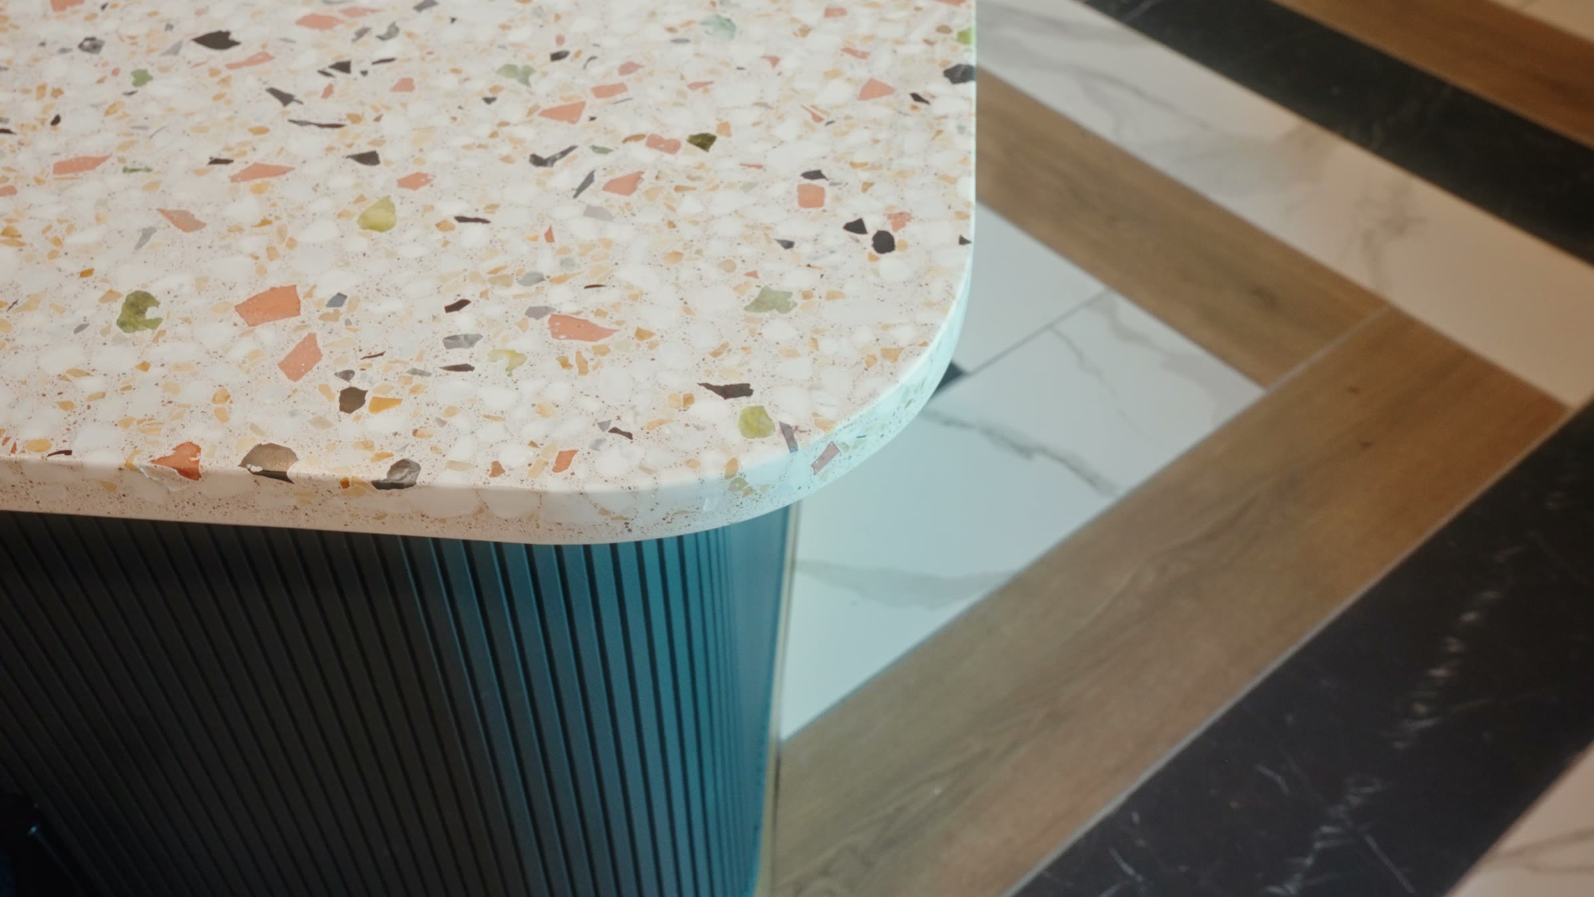
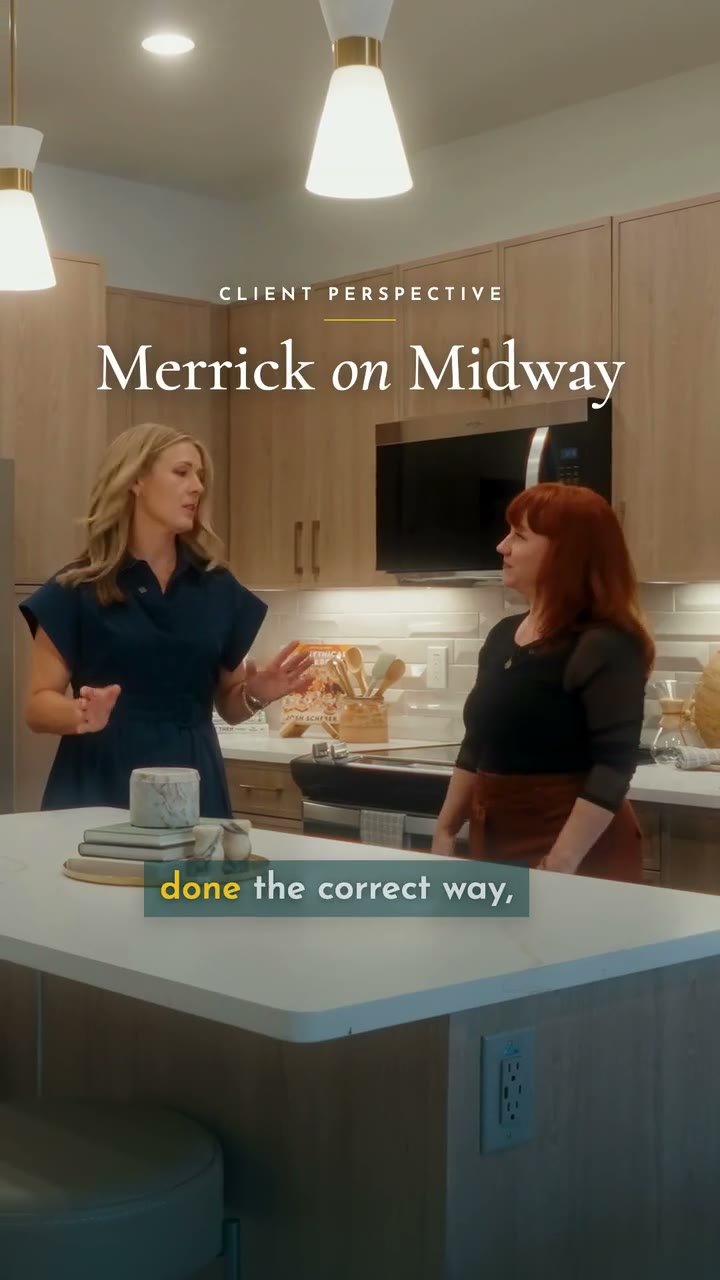
At Merrick on Midway they used cane screens, terrazzo, a red lacquered ceiling and checkerboard everywhere you look. I filmed it slow and close, the way a design magazine films a home tour, with the designers and the client on camera talking through the choices.
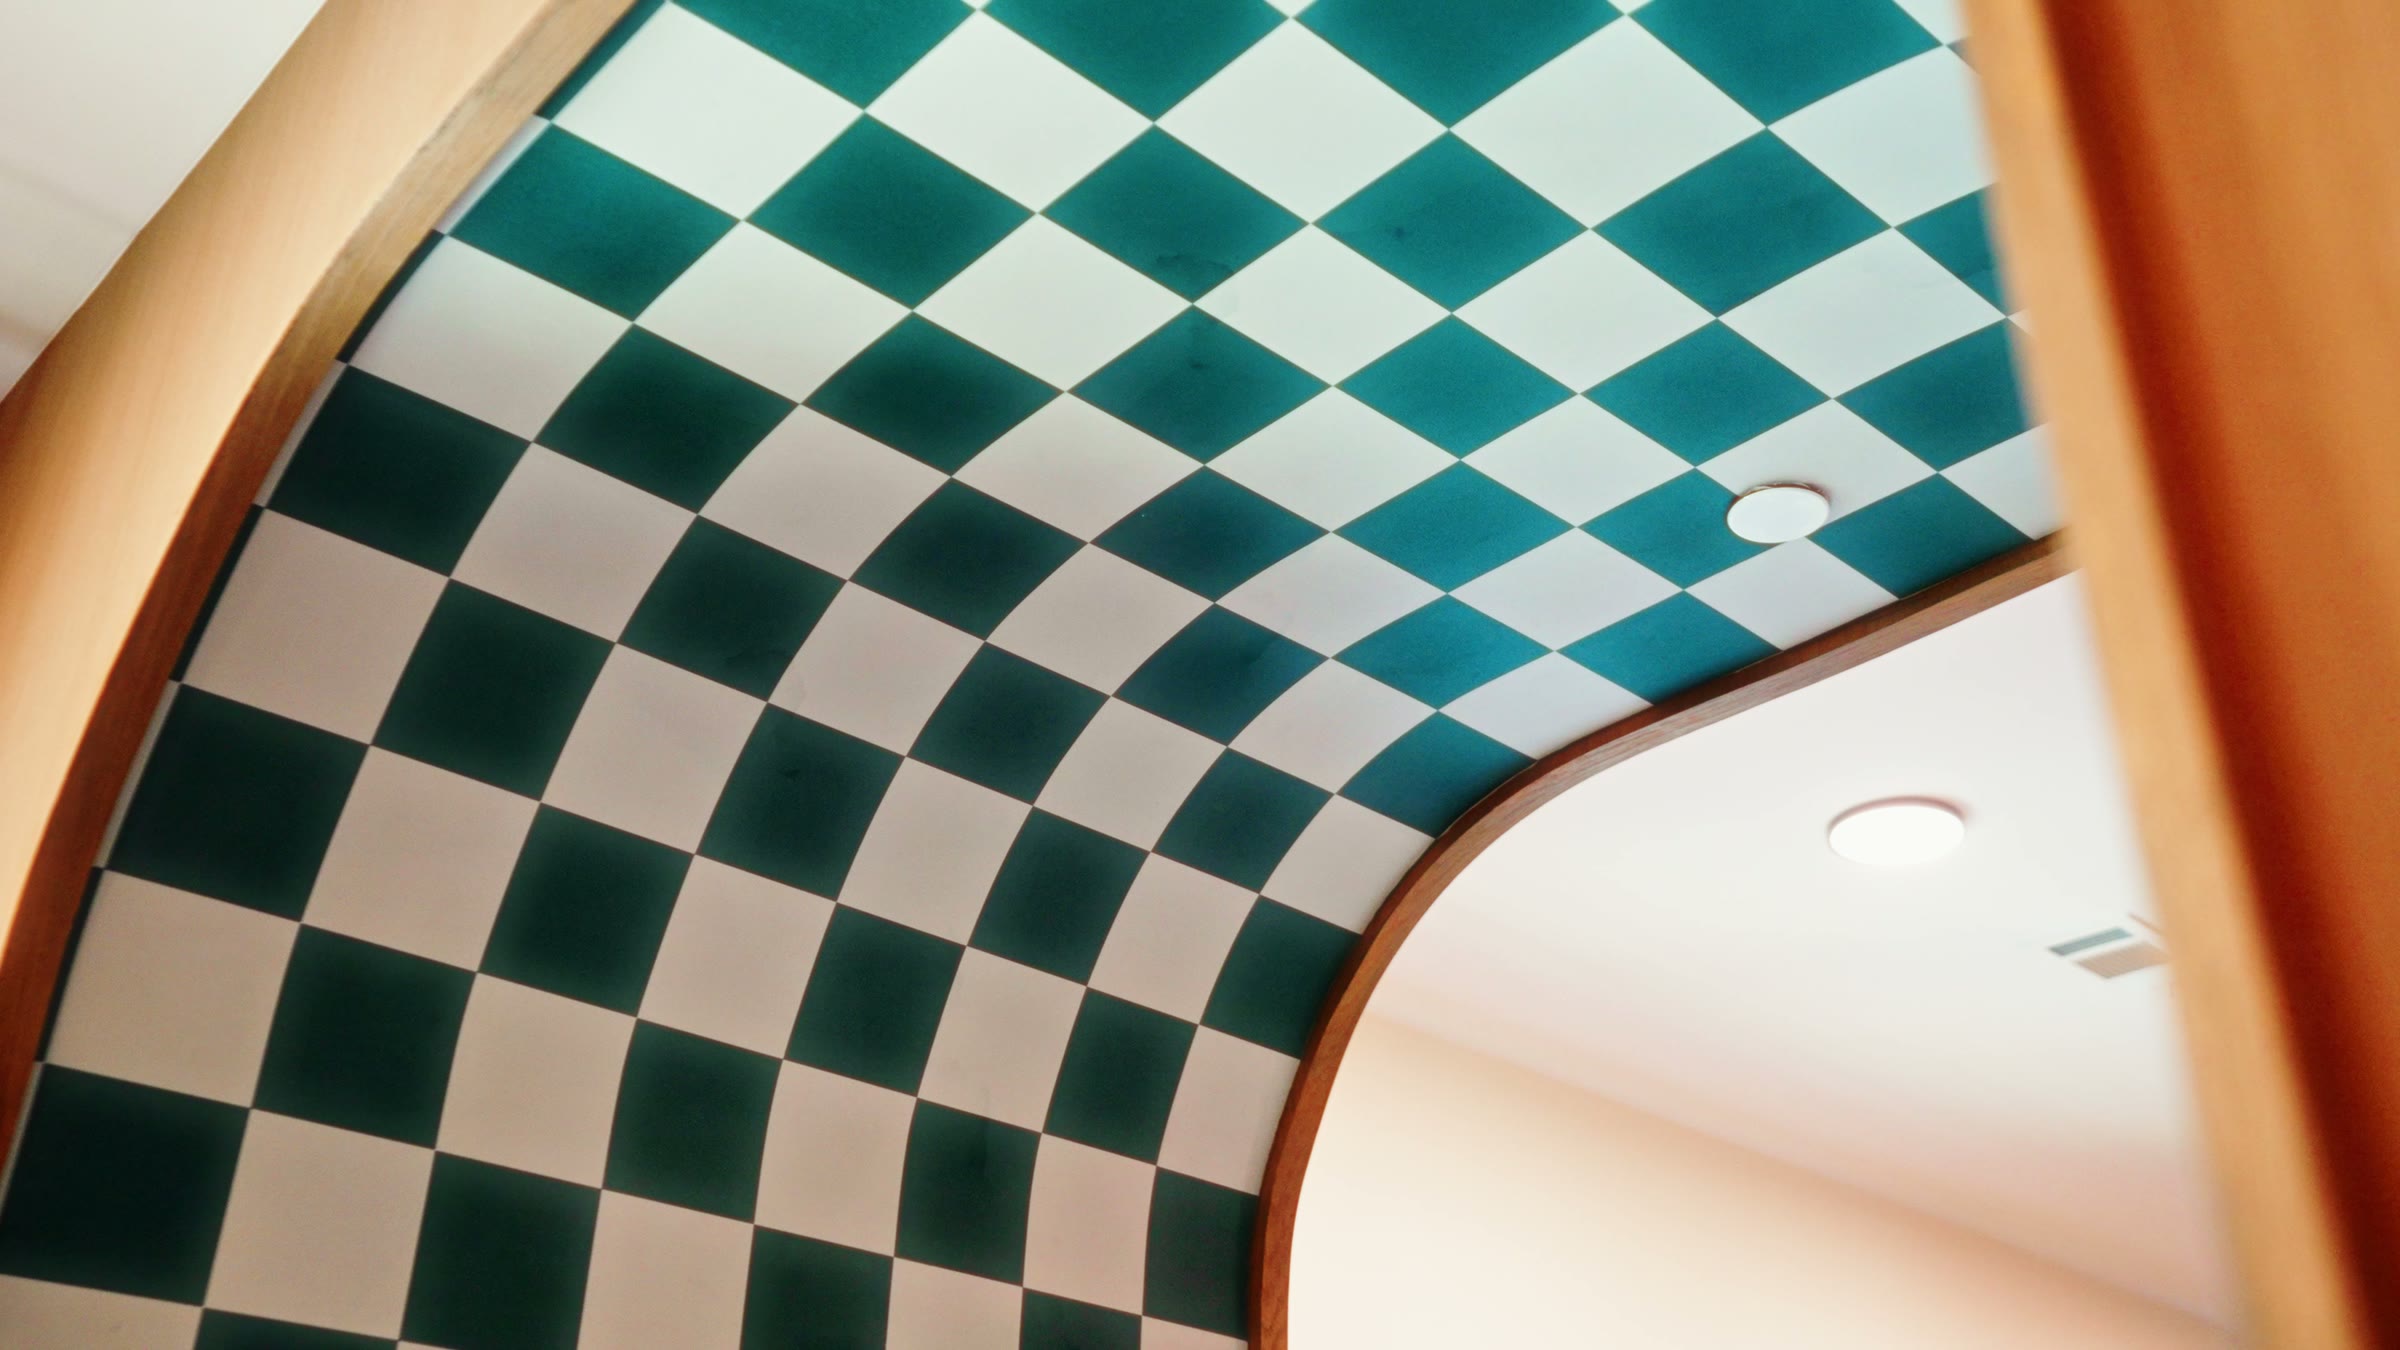
Checkerboard ceiling
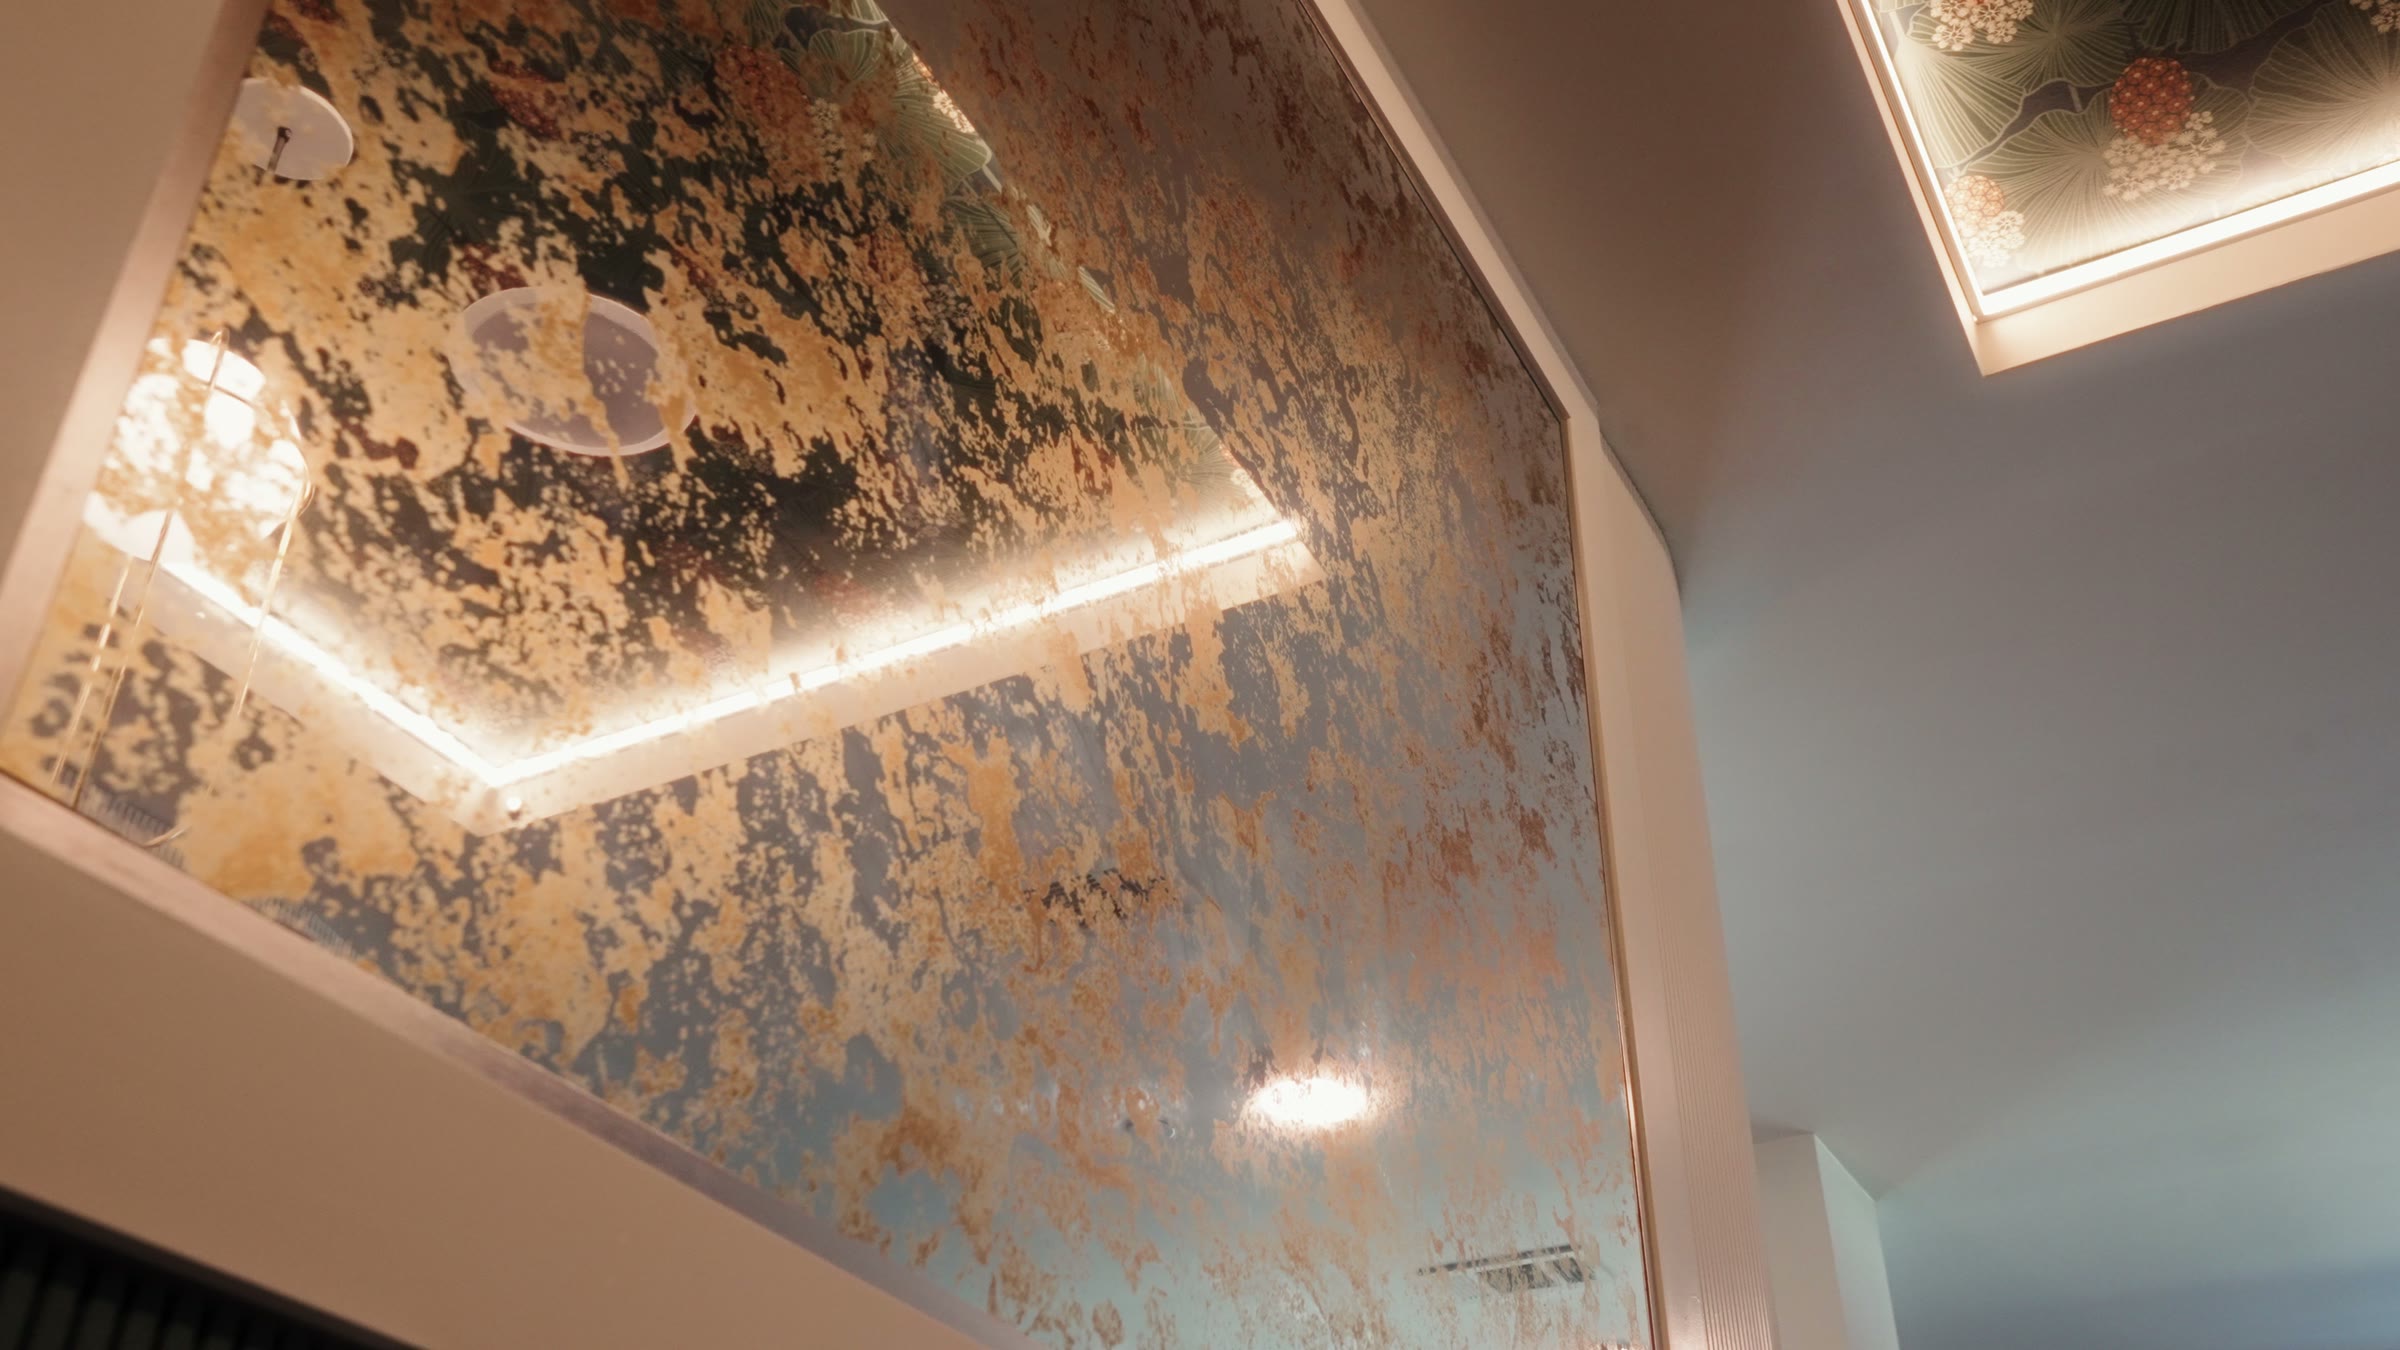
Gold leaf ceiling
Gold leaf ceiling
The resident lounge
The resident lounge
Cane screens, coworking
Terrazzo
Terrazzo
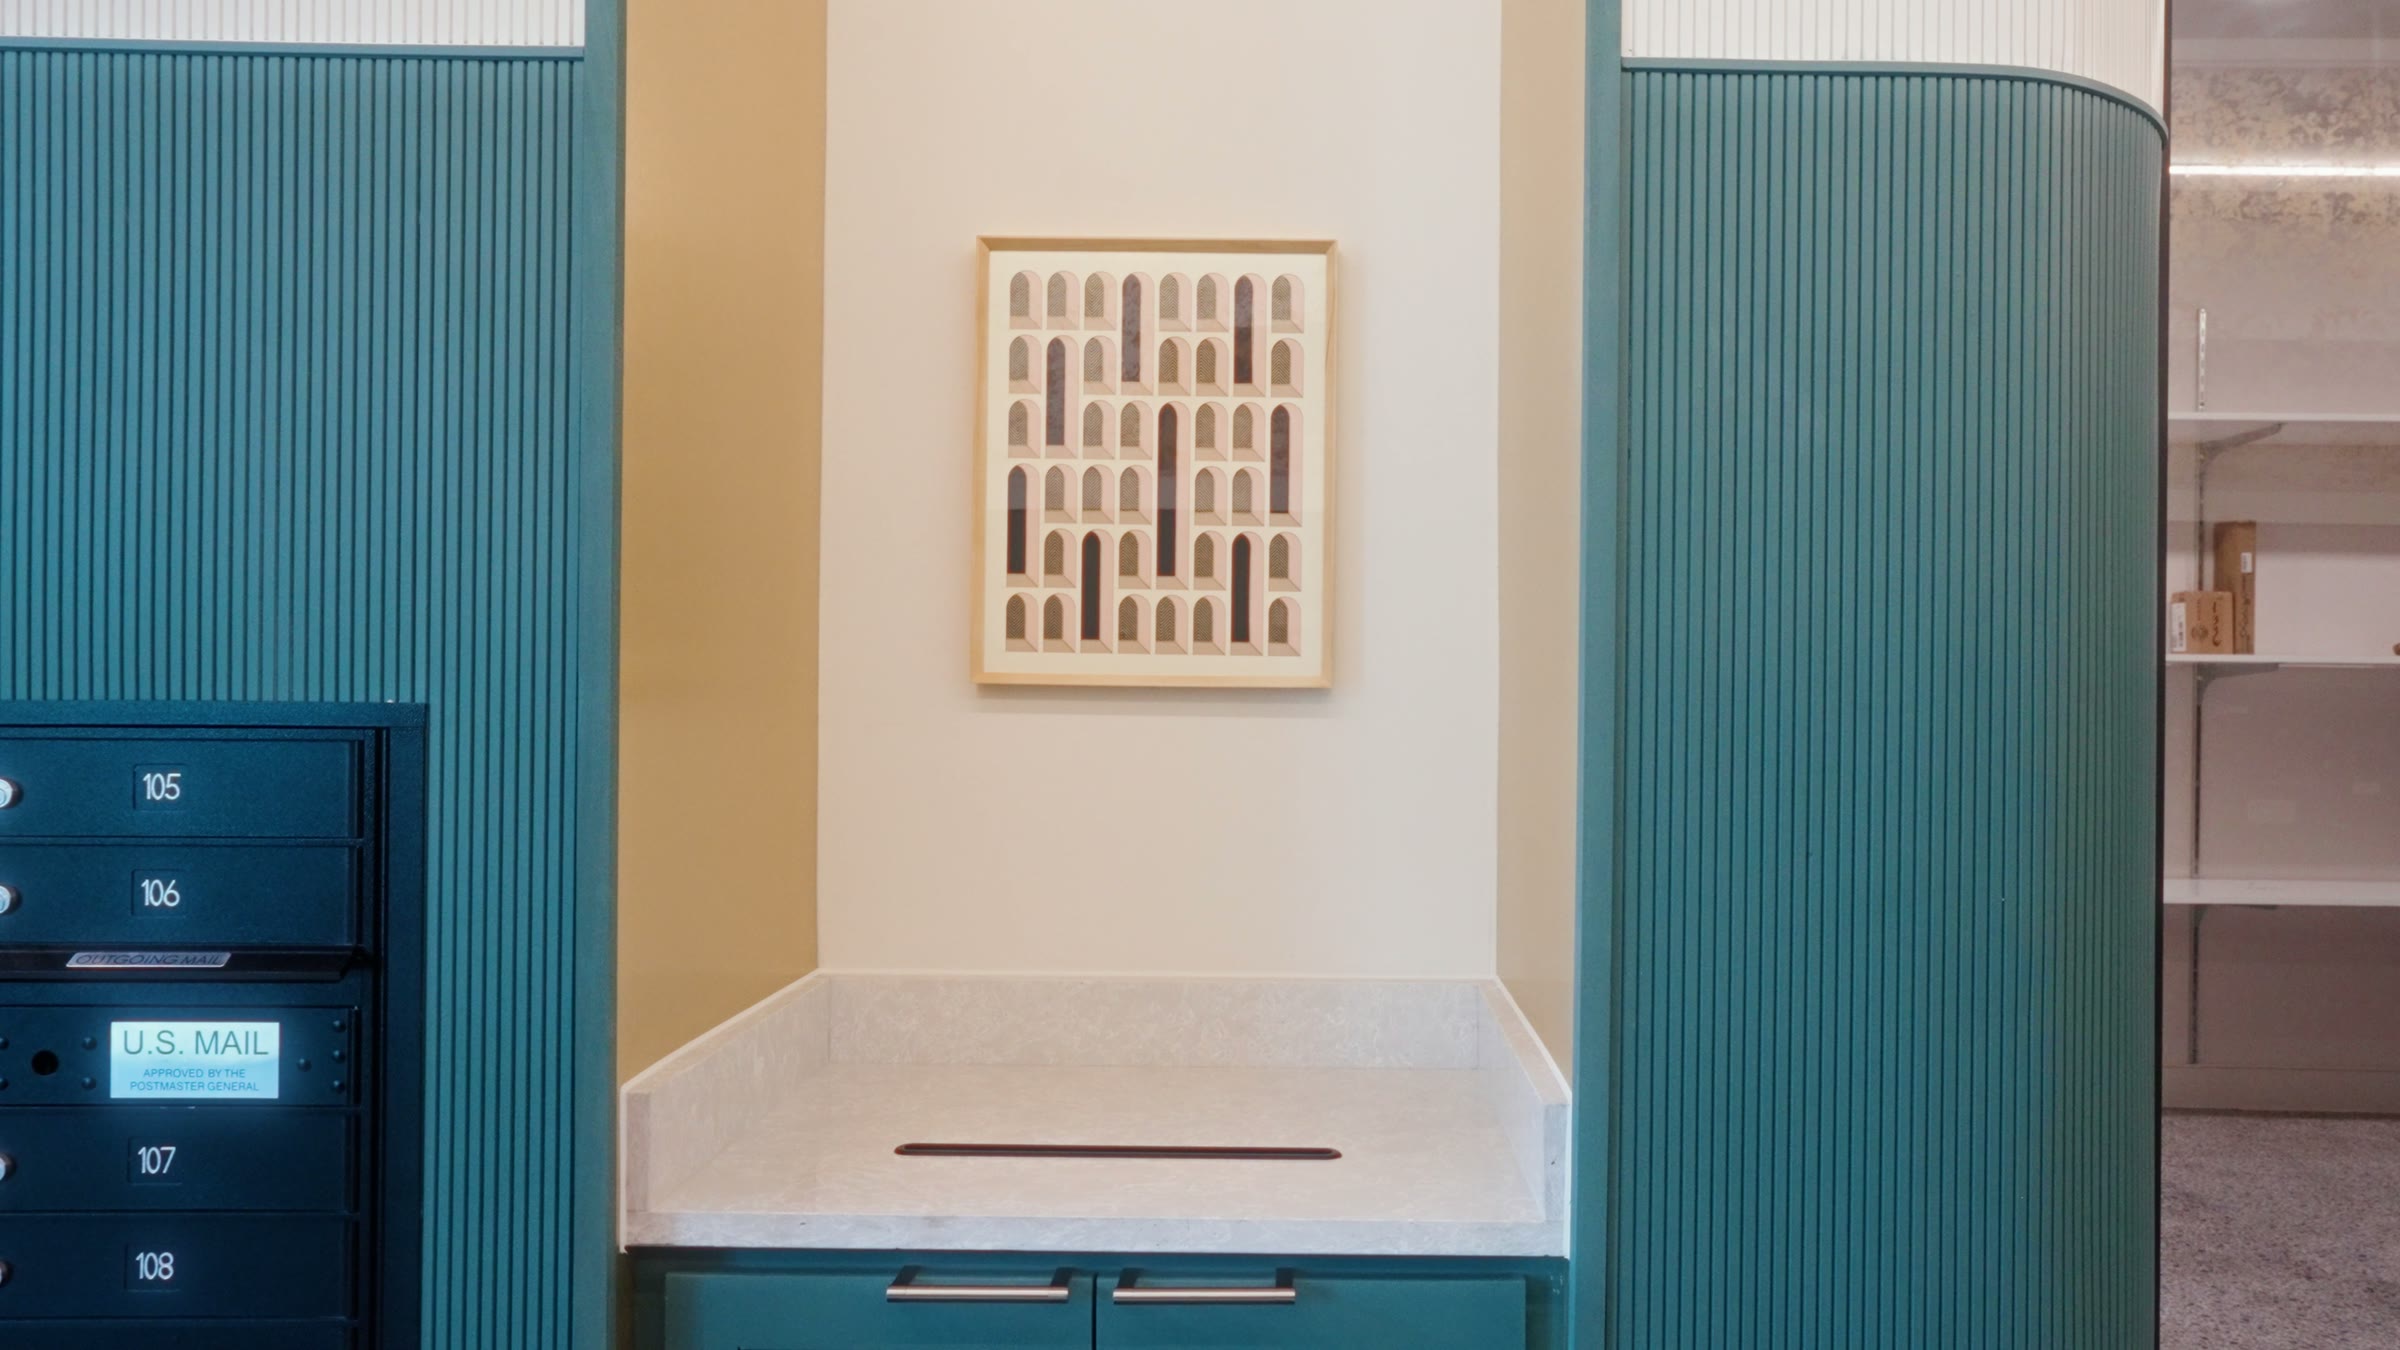
Fluted wall, package room
The Film · 5 min

Watch the whole tour.

Merrick on Midway, the film
Full film
Merrick on Midway for Thiel & Team
The Reels

Cut for the feed.

Four verticals from the same shoot, each built around one idea.

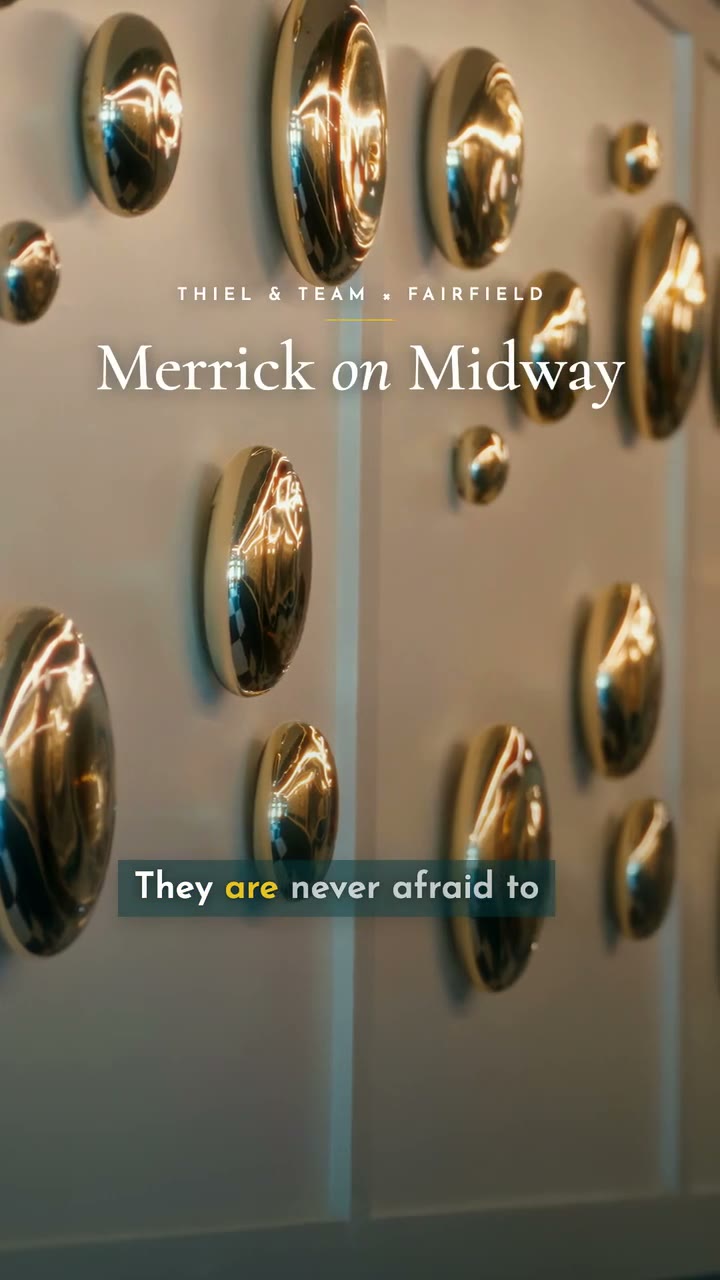
Never Afraid to Go Bold
Reel 01
Never Afraid to Go Bold
The Details
Reel 02
The Details
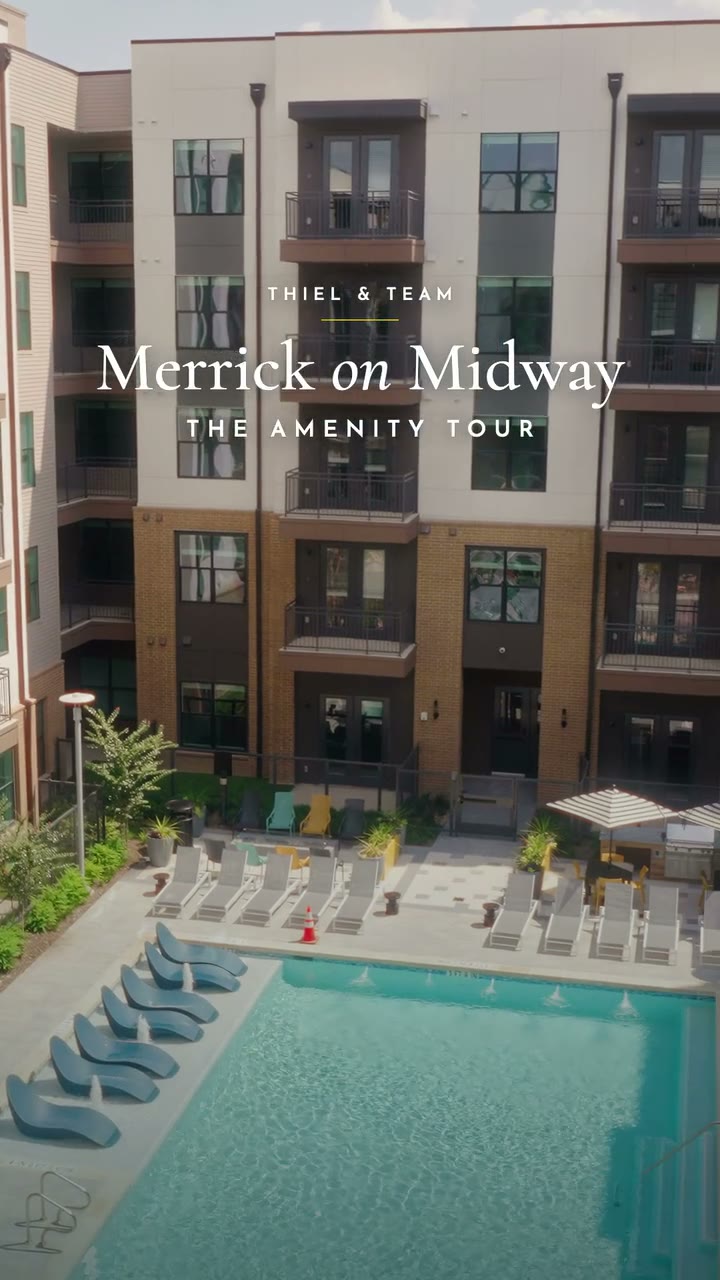
Amenity Tour
Reel 03
Amenity Tour
Client Testimonial
Reel 04
Client Testimonial

“I feel like I’m watching a design show on HGTV!”

Josie Noyola · Sales & Marketing Coordinator, Thiel & Team
Interior designThiel & Team
DeveloperFairfield Residential
Film & reelsAriel Porta, Porta Productions
LocationMidway Rd, Dallas
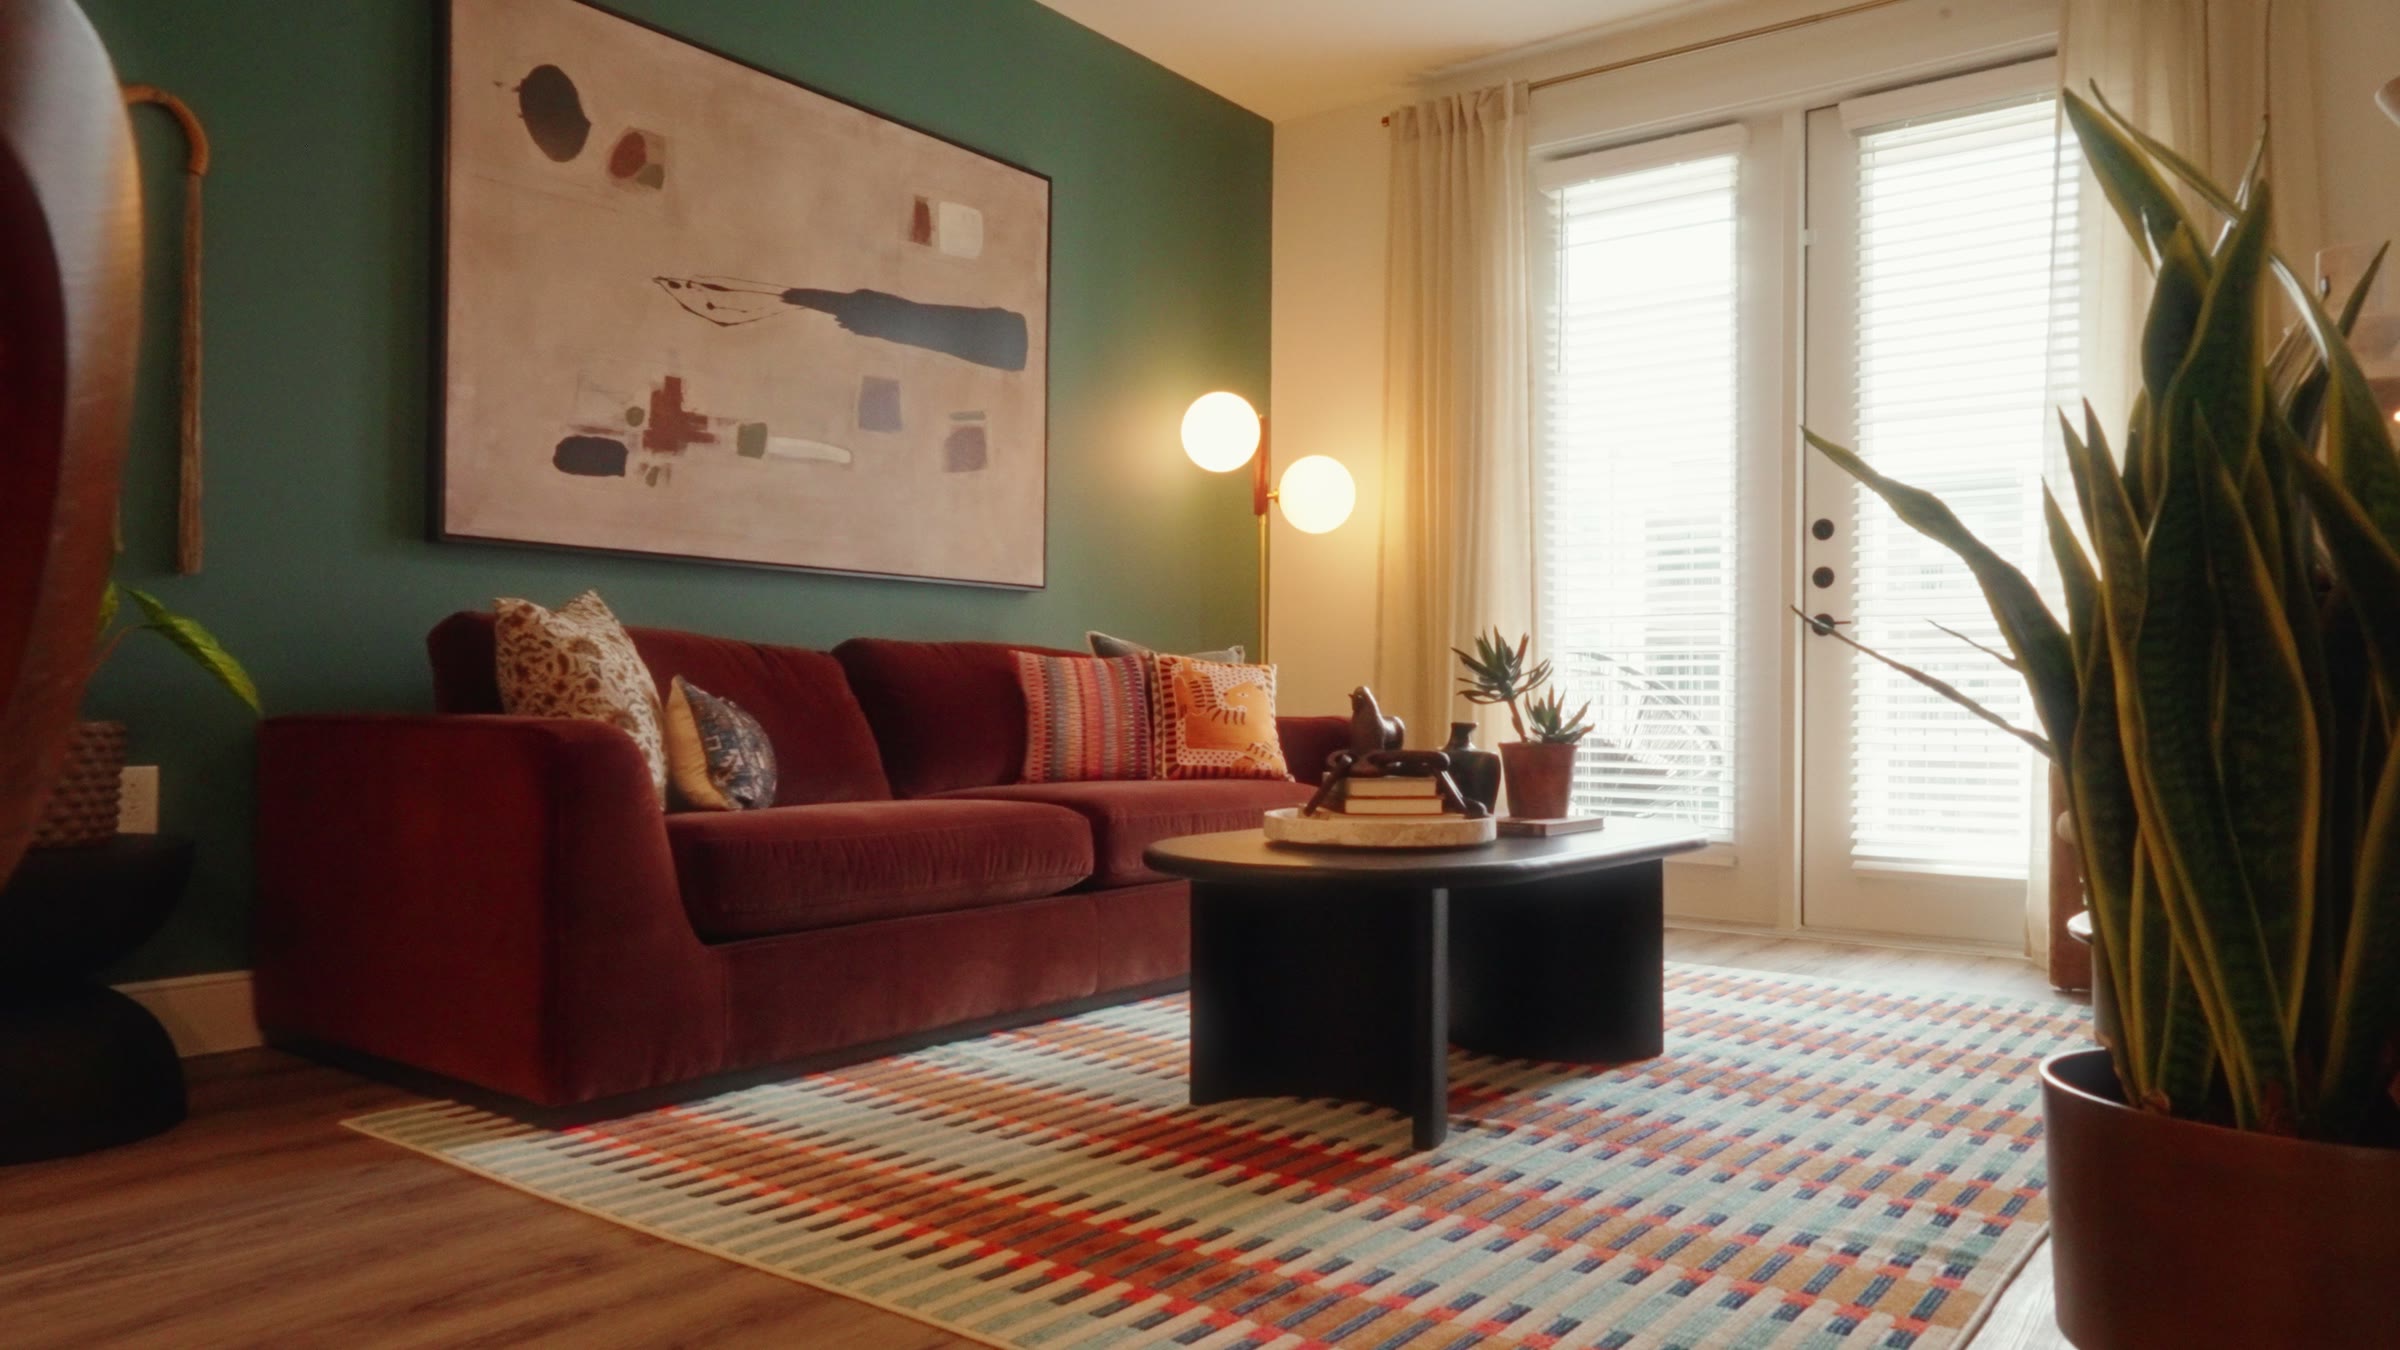
Model unit living room at Merrick on Midway
Developers · Designers · Builders

Have a space that deserves this?

Start a projectText (469) 436 2876
↑